01 · Overview
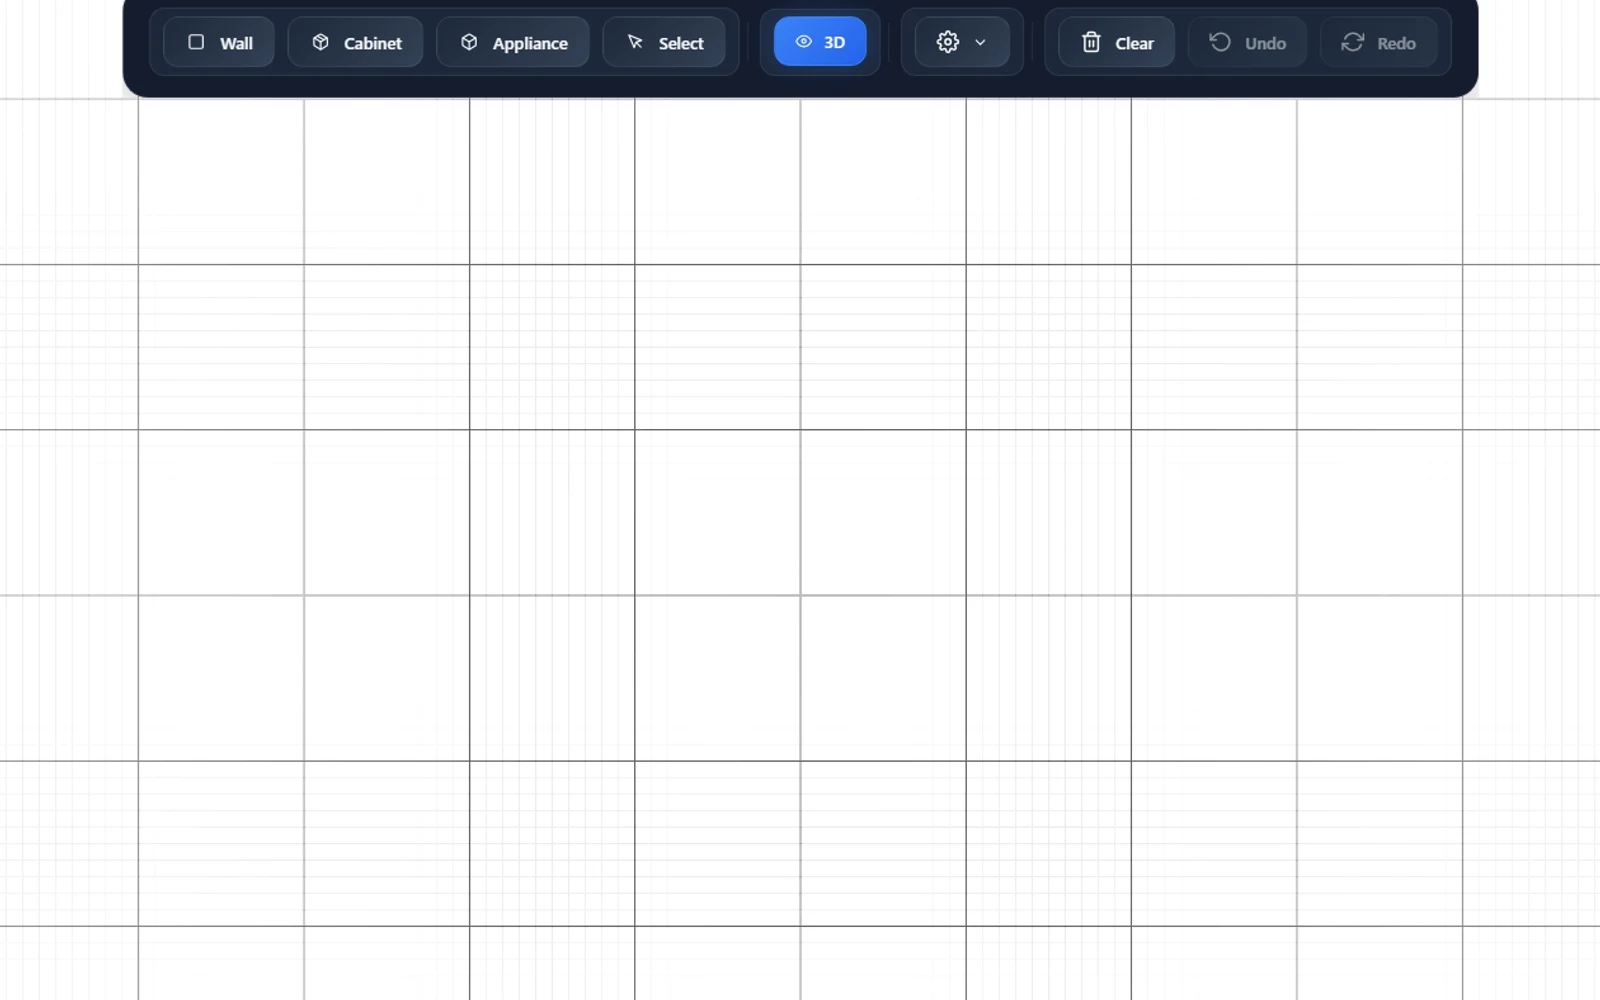
Kitchen Designer 3D opens on an empty grid. The user draws the room first, then adds the cabinets and appliances needed for that particular space.
A 3D view is available from the same toolbar, so the plan can be checked without rebuilding it in another application.
02 · The problem
Kitchen photographs help with style, but they do not show whether a run of units will fit a specific room. At this stage, many people need a quick layout check rather than a full CAD workflow.
03 · The solution
Wall, cabinet and appliance tools sit above the drawing area. Select handles changes to placed items, while Undo, Redo and Clear let the user test a second arrangement without starting a new file.